Showing posts with label Process. Show all posts

Wednesday, April 13, 2016

The Bridge

After a lovely weeks holiday i came back to find the beginnings of a beautiful bridge made by my loving boyfriend. He has screwed together such a sturdy bridge base i think it will be longer that the barrel its self :)

Thank you!


Friday, March 25, 2016

Insulation (spaceshipifying)

We are using a single layer of this thermal insulation foil roll (bubble wrap insulation) onto of vertical batons. This creates an air pocket in-between the waterproofing paper and the insulation and acts as extra insulation. 

We then horizontal barton over this to keep the foil layer on the building and it also gives us timber to clad into.

Looks kinda Si-Fi huh? 


Wednesday, January 20, 2016

KITCHEN :)


The last couple of days my dad and i have been putting up the frame and rafters for our added kitchen. We have been through the process of chainsawing out a hole through the timber of the whisky barrel its  self; putting a lintel in above it so that the now unsupported timber/ roof section would be safe again; digging trenches in the top soil to reach the sad level (2.5 ft deep); getting their placement a bit off so having to dig corrections; levelling out recycled breeze blocks to be our foundations; then the floor came (size of a stirling board sheet 2400x1200, with added triangles at the edges); and now finally the frame has gone up and you can all see some change in presence. We have a real kitchen shape :).

Happy days! Here are some other angles:


Saturday, December 5, 2015

Framing the Window (The Nesting Box)


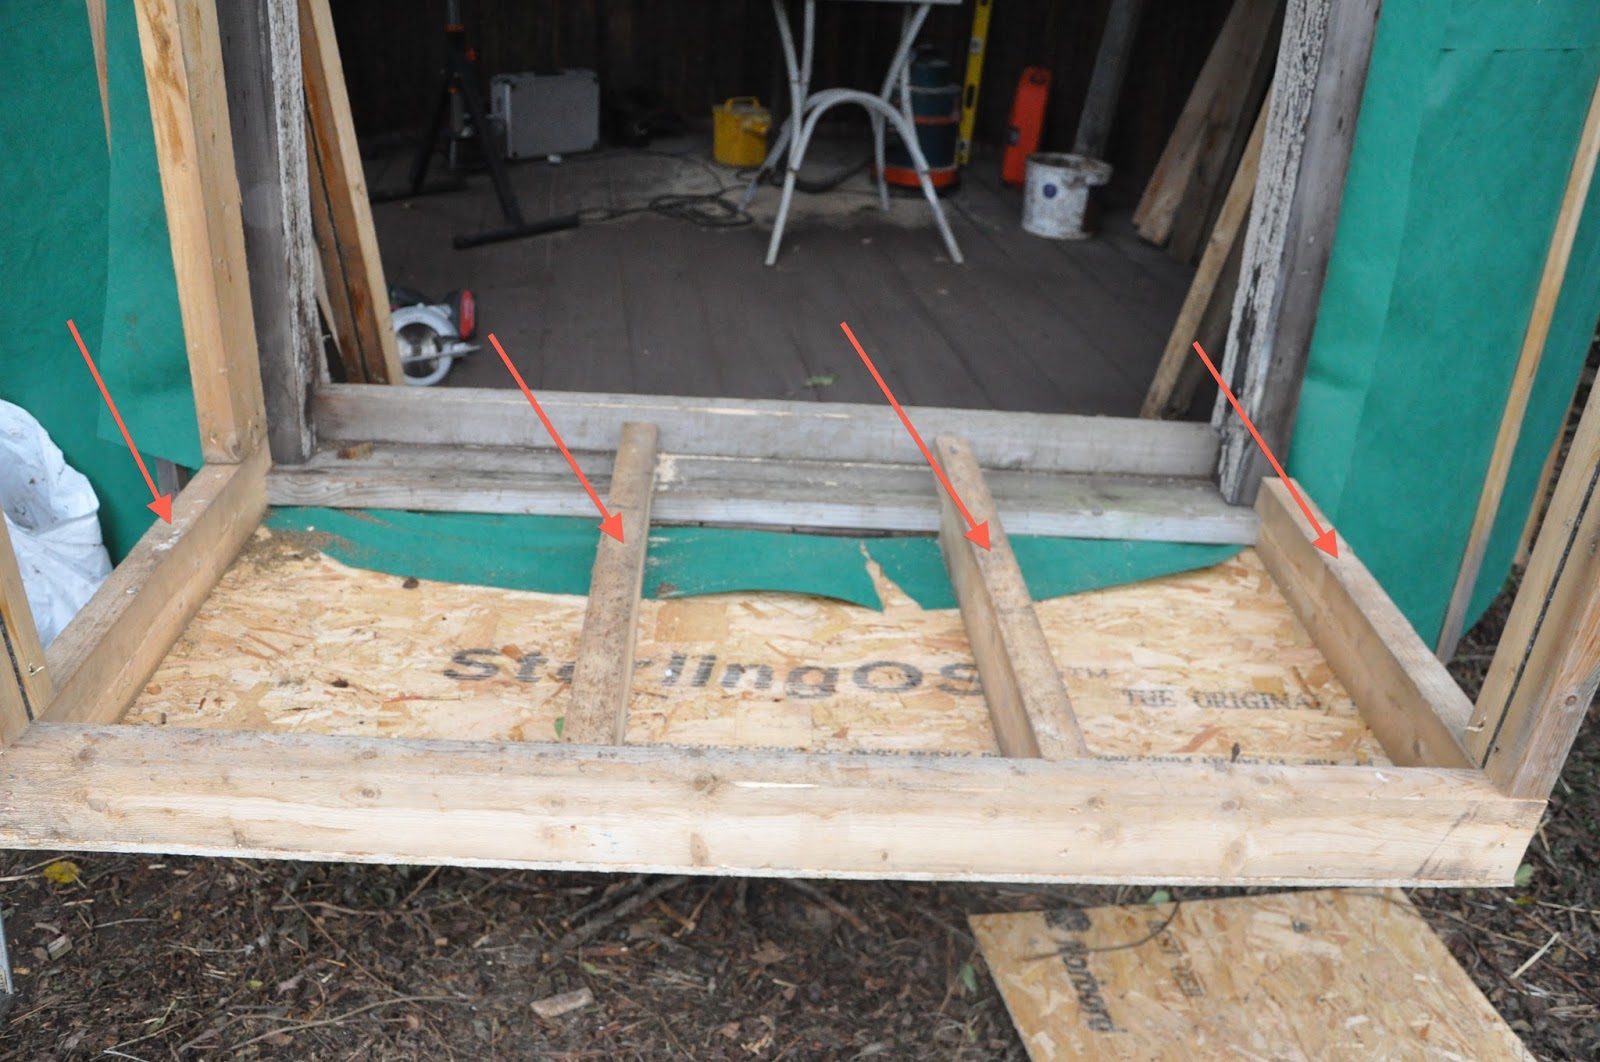
Well, first things first we had to build a step for the front door, lovely and level, a pallet propped up by breeze blocks. Super proud, did it all by my self :)

Then we framed the window:

Dad previously made a built in window frame, however because the whisky barrel its self is tapering outward, our rectangular window would not fit snugly in the slightly trapezium shaped hole. So to overcome this we are building a window frame away from the window. The design is large enough to allow a couple of people to sit in it comfortably and we have made it tall enough for me to stand fully upright in it (…just).


Step 1) Built in 4 'baby' floor joists (see above red arrows). These are made with 2" by 4" size timber. We cut right angles into the ends of the timber that sit on the whiskey barrel frame.


Step 2) Added the frame (see above) for the window using 2" by 4" timber again making sure the lower joist (red arrow) and top lintel were level, and the uprights (blue arrows) were plumb.


Step 3) Erected 2 (one of the 2 as seen at the orange arrow, see above) rear uprights to hold the pitch of the roof. We measured these against my head hight standing on the joists, hopefully the sloped ceiling at the higher point will be enough to send up in but then the whisky barrels frame isn't high enough to step through, so there for might be a little pointless. Its defiantly enough room to have a small book shelf above the whisky barrel window frame though. can't have enough extra space in a wee house like this though. 

It then got too dark to keep working so we packed up and called it a day.

Friday, November 27, 2015

Papered

Yesterday me and my dad papered around the timber of the barrel. We worked into the dark as its winter and the sun doesn't stick around long. Working from the bottom upwards so the over lapps would allow any condensation to run straight off and down. We used synthetic warp **stuff, and hammer tacked (staple gun but held like a hammer) it on. Helps having a dad who's a joiner around :)


Wednesday, November 11, 2015

Grinding off the Crust


Scott grinding the crust of what ever is inside the barrel. Very fine dust comes off when you use wire brushes on an angle grinder. We have to wear a boiler suit, that catches the fragments of wire brush, and to avoid the dust, gloves and a respirator mask to prevent inhalation of dust. 

Its really slow work at about a square meter per hour. Your whole body starts to vibrate and hands feel like they will shake themselves off. We are using a 9" angle grinder so its pretty arm wrenching after a while. 

Its such a satisfying job to brush off the crust and come through to the beautiful contours of oak wood underneath. 

Note: Daft punk is great music to listen to with a whizzing power tool in hand. 


Monday, November 9, 2015

Picking Up from where Dad Left off

Having graduated from Glasgow school of art in 2014 i have come back home to set up a life. I learned so many things at university and wanted  to incorporate them into my future. The ideal life i could lead would be to be carbon neutral and have a job that involved the community local to me. I want to give to my community and teach people what i have learned at university.

So, our home, "The Whisky Barrel" is a working in progress construction started by my father in 2010. It has been standing a while with no work taking place on in for some time so Scott, my boyfriend, and I have taken on the challenge to make it into our home.

Currently the barrel looking like this :


You can clearly still see the previous function of the barrel; shape of the barrel, markings left by the iron rings to hold the shape of the oak timber together. 

My dad did all of this work mainly by himself. Laying the foundations, blocks of concrete salvaged from a local building being torn down, the floor which is the base of the barrel, so oak timber. then the walls of the barrel, fitting together the beveled edge lengths of oak timber (that you can see from this photo), additionally he cut the door and window holes. Finally, he constructed a 4 layered roof. First, laying a frame of peeled round wood and laying unpeeled smaller poles across those main poles to bridge the spaces left in-between the larger poles. Then laying a tarpaulin like sheet over the wooden frame to prevent the following 3rd layer of straw from coming through the frames gaps. Fourth, is a heavy weight butyl pond liner held on by nailed on blocks of wood. The building is crowned with a simple gable shaped window allowing the water to be shed either side additionally becoming a skylight for the space inside. See photo below: